THE INFINITE GREEN
Adam Kalinowski · 2015 · Wrocław, Poland
DESCRIPTION
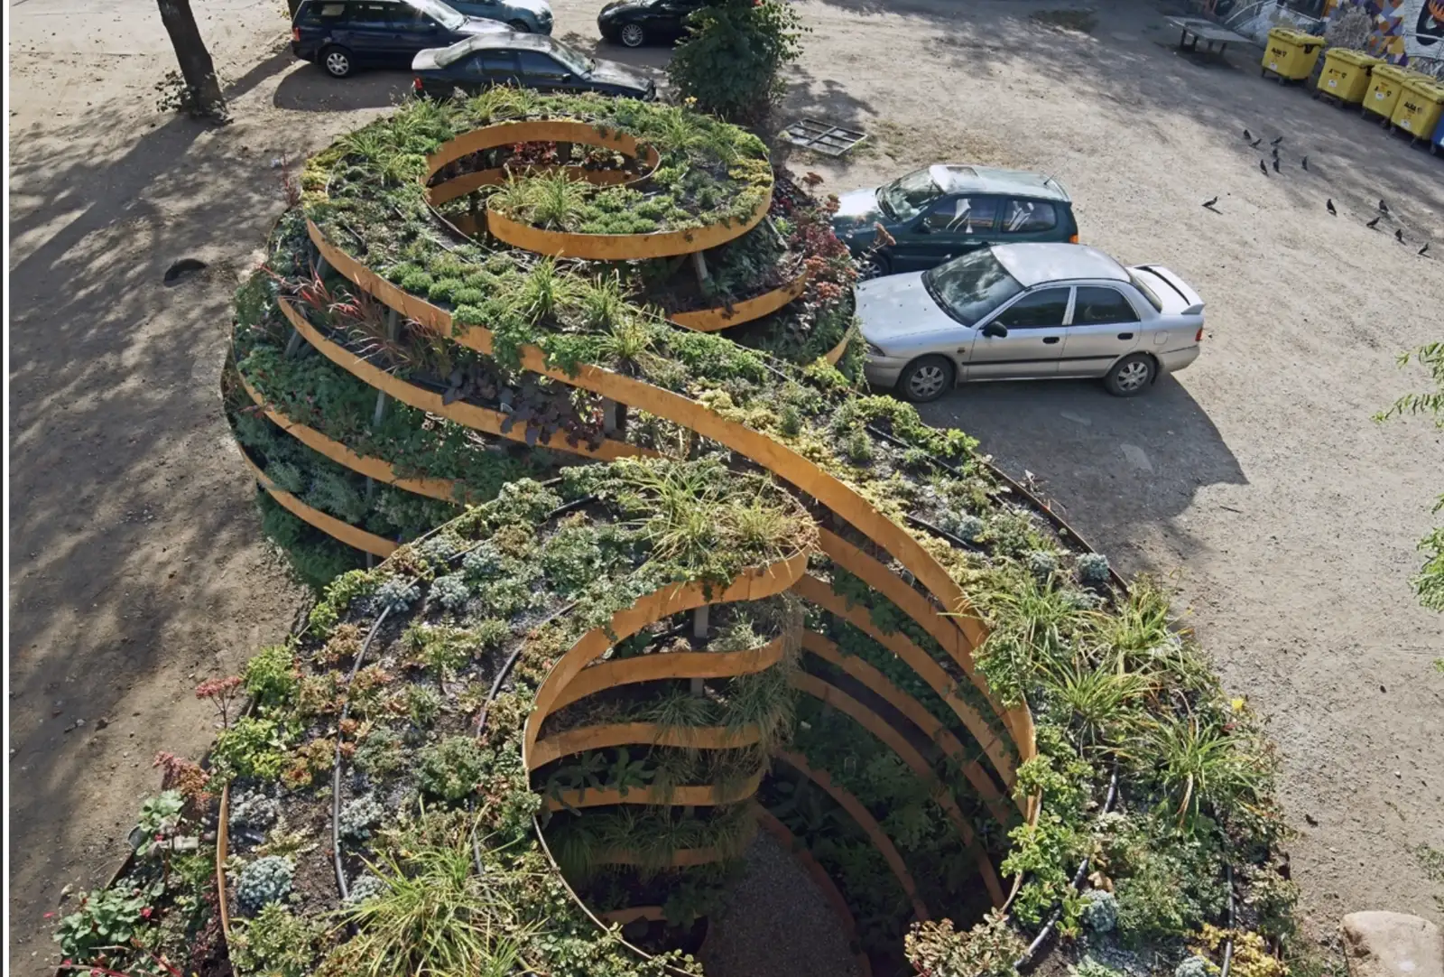
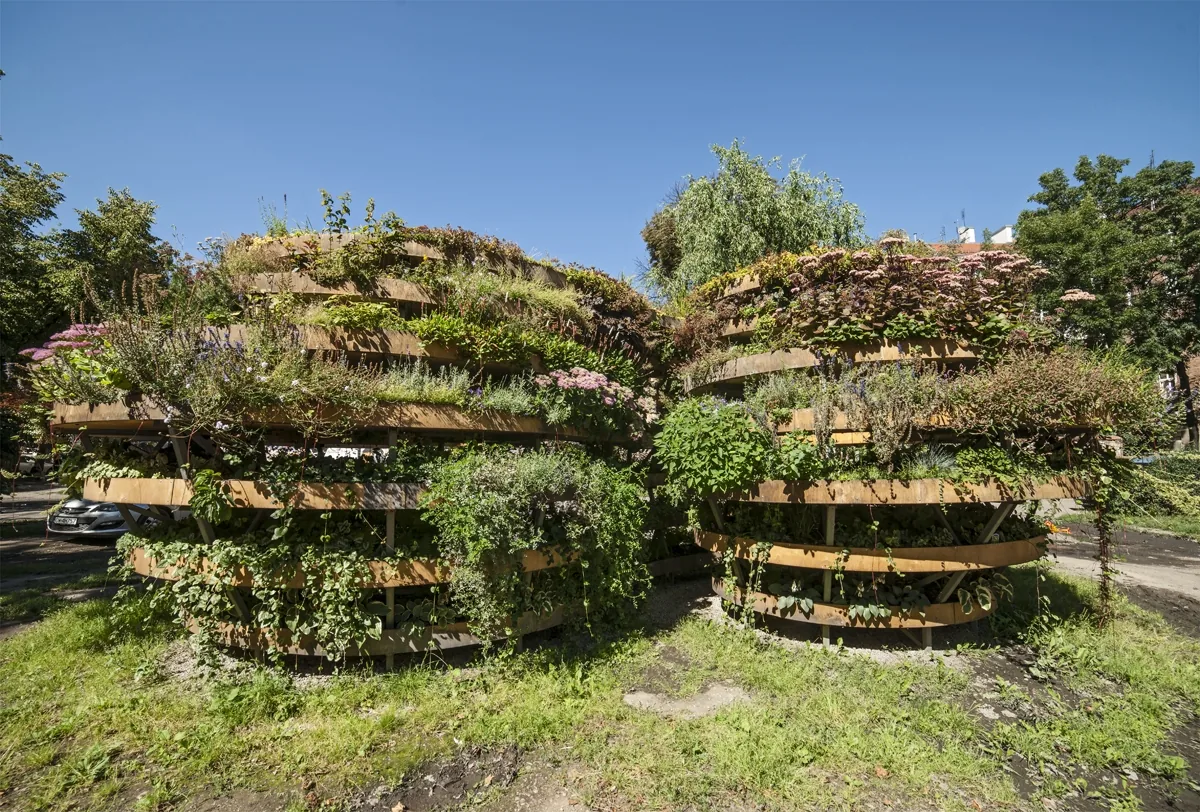
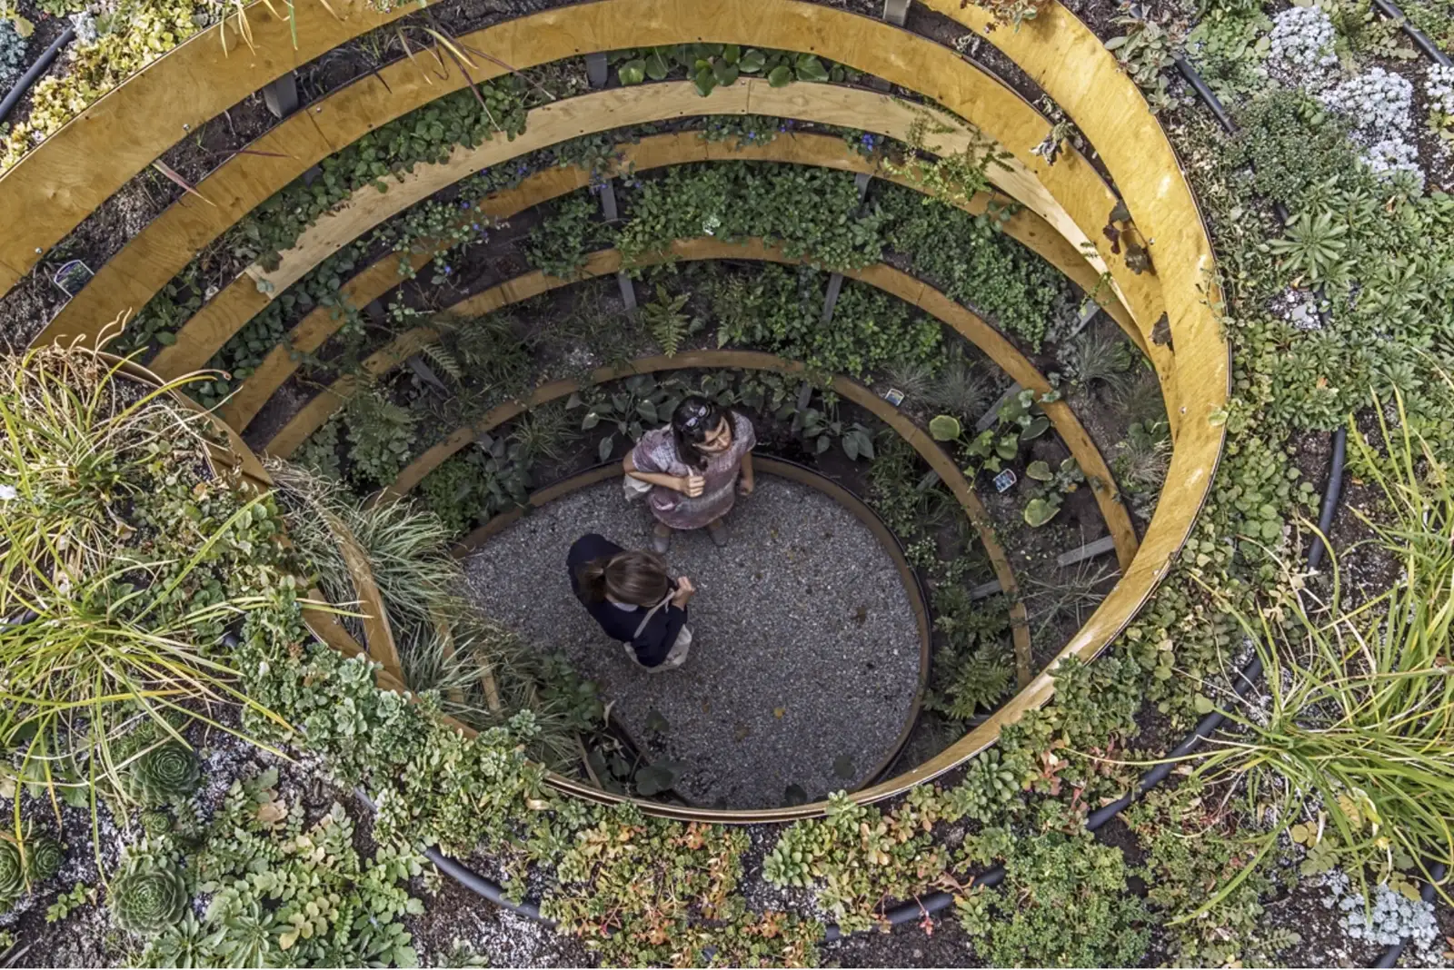
A green sculpture in the form of the infinity symbol, built as a steel and plywood structure holding soil and living plants across seven shelf-levels, roughly 110 m² in total. The planting carries about 3,000 plants of 100 perennial species, arranged as a descending colour key.
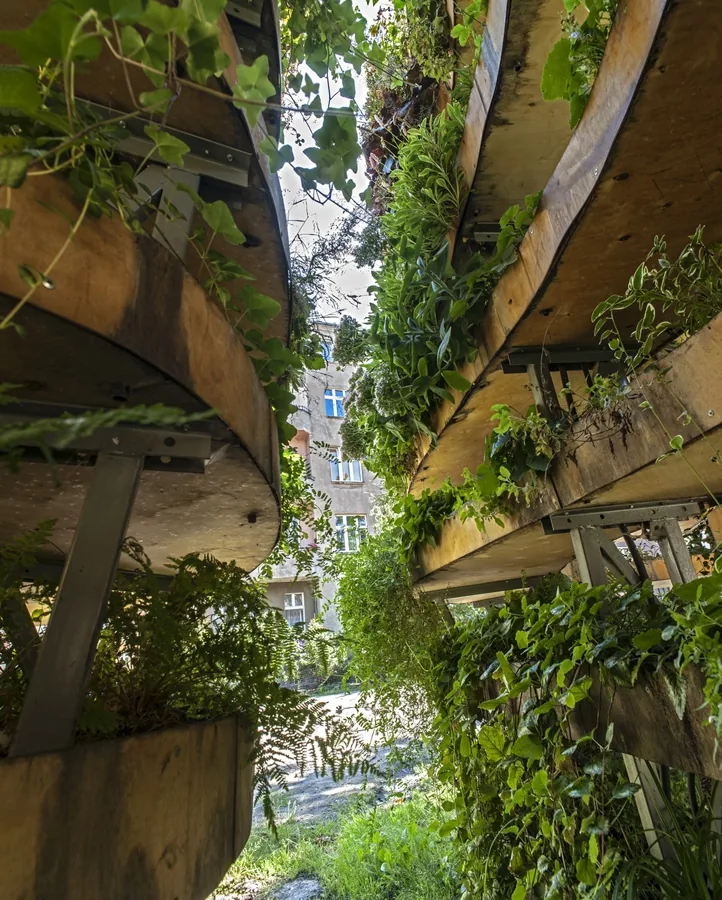
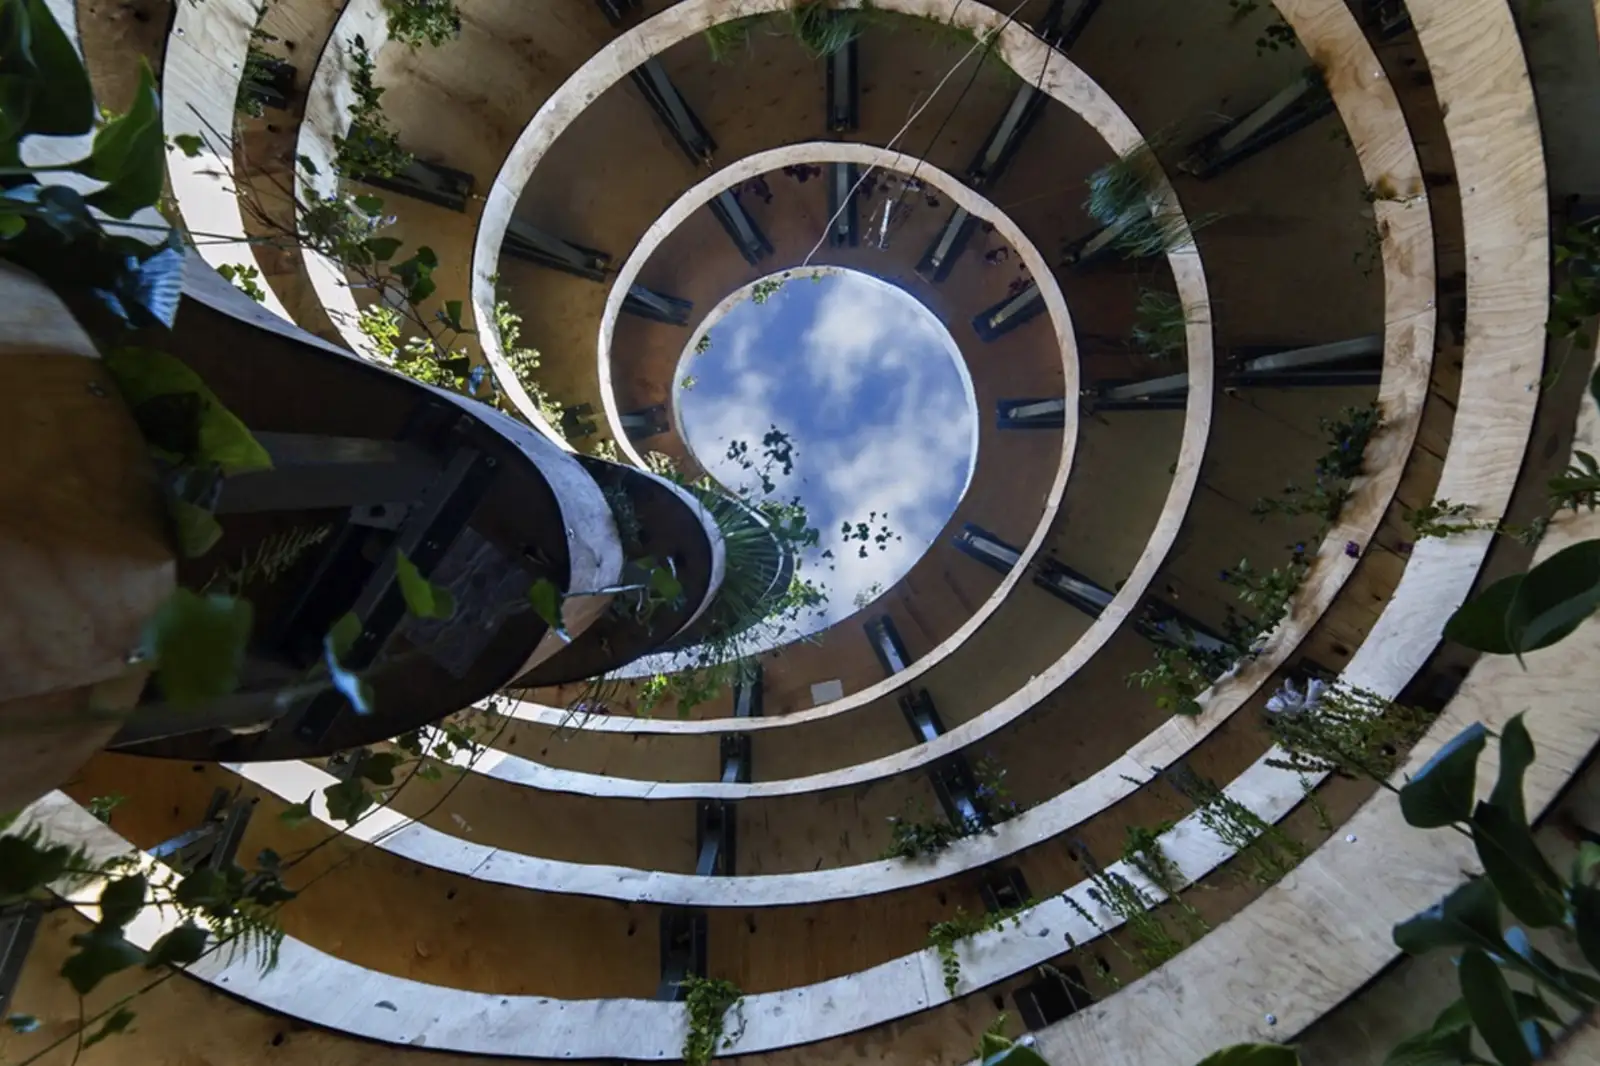
Visitors enter the interior of the form. Inside, the temperature is lower and the humidity higher than outside: the performance the work was built to demonstrate. A low-waste irrigation line runs under each shelf; gaps between the shelves and an open roof provide natural ventilation without mechanical assistance.
The work sits in a residential backyard between Barlickiego, Żeromskiego and Daszyńskiego streets. The siting was deliberate: the sculpture was placed to restore the courtyard as shared neighbourly ground rather than to occupy a plaza.
It is built on Kalinowski's own Green Wall system, tested in 2014 at the Botanical Garden of Adam Mickiewicz University in Poznań. This is the direct technical and conceptual precedent for Living Structures. The Colorado proposal adapts this shelving, irrigation and ventilation system to a semi-arid, high-altitude climate.
SPECIFICATION
- ARTIST
- Adam Kalinowski
- YEAR
- 2015
- LOCATION
- Residential courtyard between Barlickiego, Żeromskiego and Daszyńskiego streets, Wrocław, Poland
- COMMISSIONER
- Visual arts program, European Capital of Culture Wrocław 2016
- FOOTPRINT
- Approx. 110 m², seven planted shelf-levels
- PLANTING
- Approx. 3,000 plants, 100 perennial species, arranged as a descending colour key
- CONSTRUCTION
- Steel and plywood structure, soil beds, low-waste irrigation line under each shelf
- VENTILATION
- Gaps between shelves and an open roof
- SYSTEM
- Kalinowski Green Wall system, tested 2014 at the Botanical Garden of Adam Mickiewicz University, Poznań
COVERAGE
- designboom coverage of the work
- Inhabitat coverage of the work
- Contemporist coverage of the work
- Public Art Review, issue 55 (USA), print feature
- adamkalinowski.com artist's own documentation
SEEKING
Host sites, fabrication partners, and funding across the United States, especially communities affected by extreme dryness, heat, and air pollution.
REPLIES IN ENGLISH OR PORTUGUESE, NORMALLY WITHIN TWO BUSINESS DAYS