Living Structures
A planted, self-shading public sculpture that people enter, cooler and more humid inside than the street around it.
LINEAGE
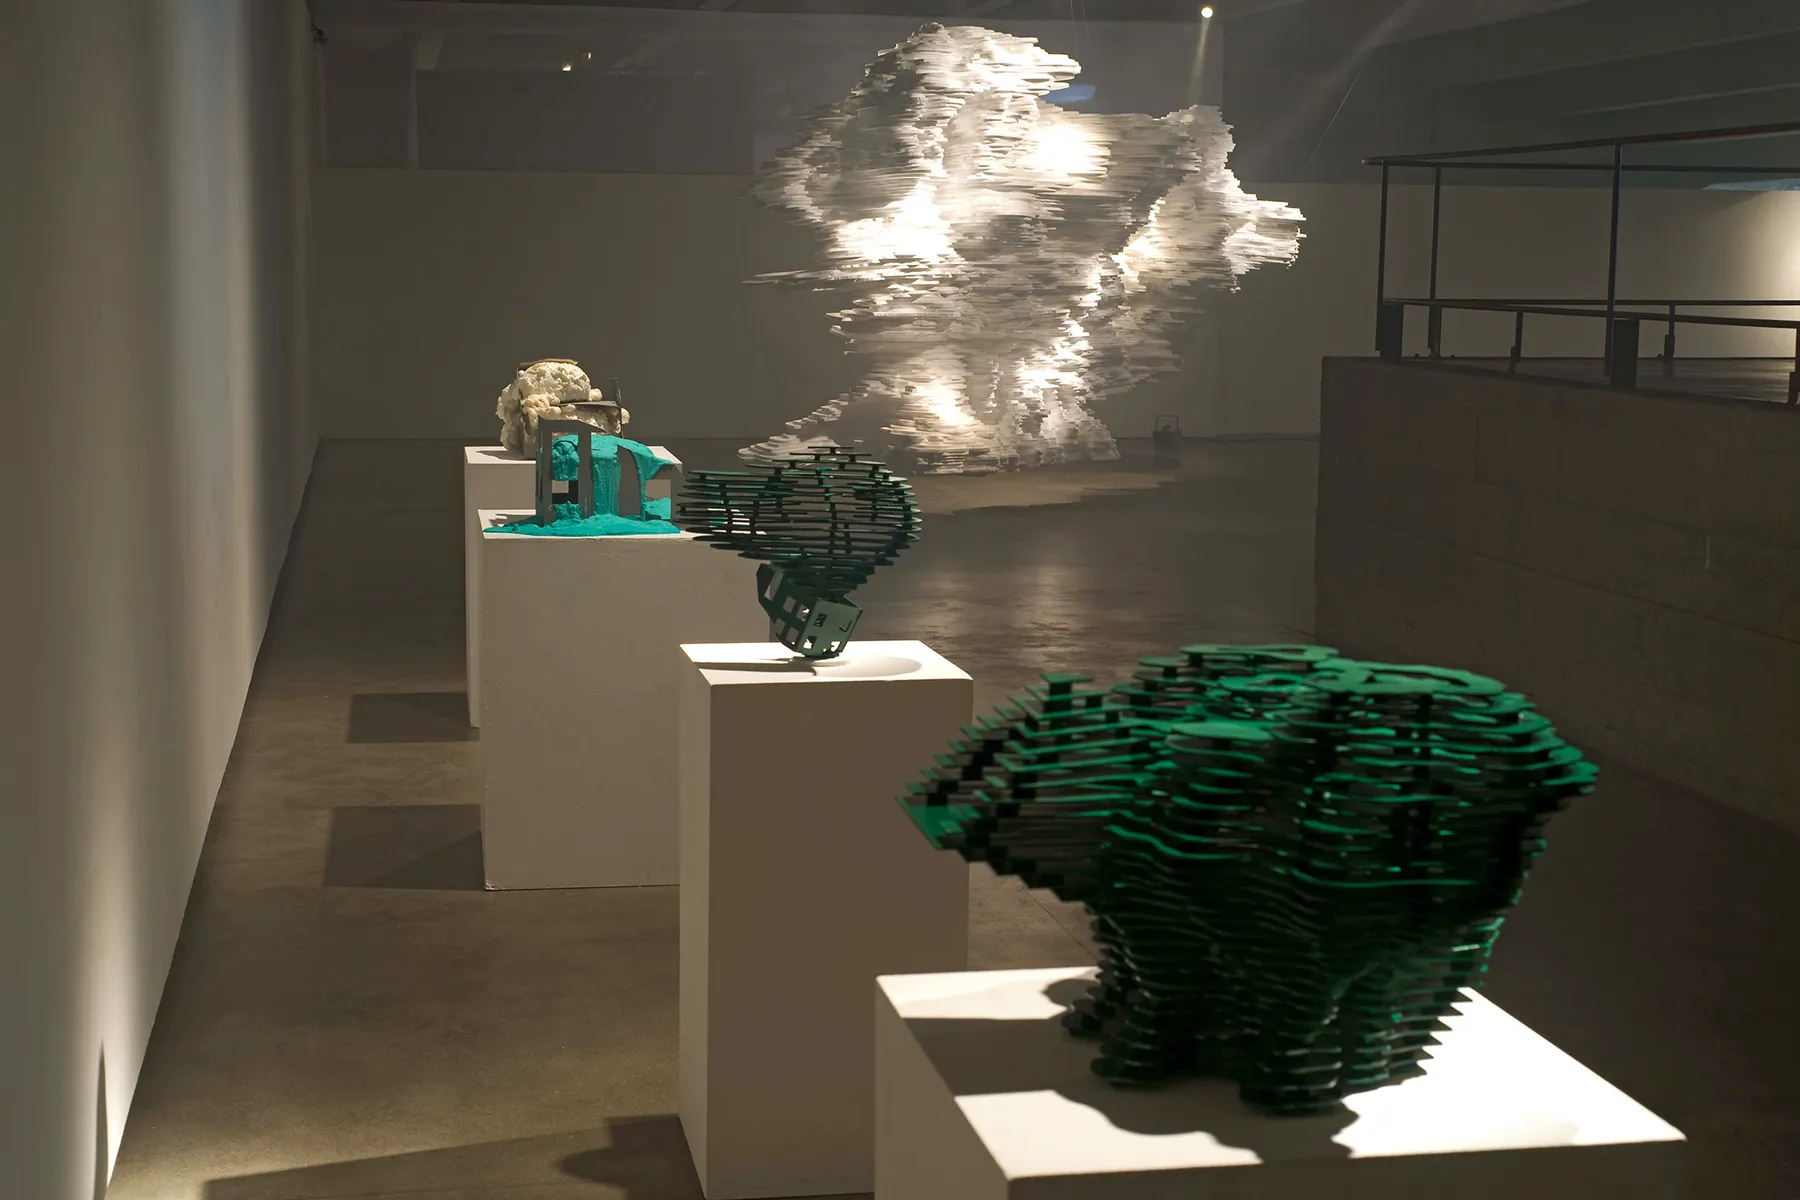
The concept traces to 2011, at Adam Kalinowski's exhibition at MuBE, the Brazilian Museum of Sculpture in São Paulo, his first South American exhibition, curated and produced by Mirelle Martins. There he began building colored layered structures that used plants as both aesthetic and functional element. That collaboration is where Living Structures began.
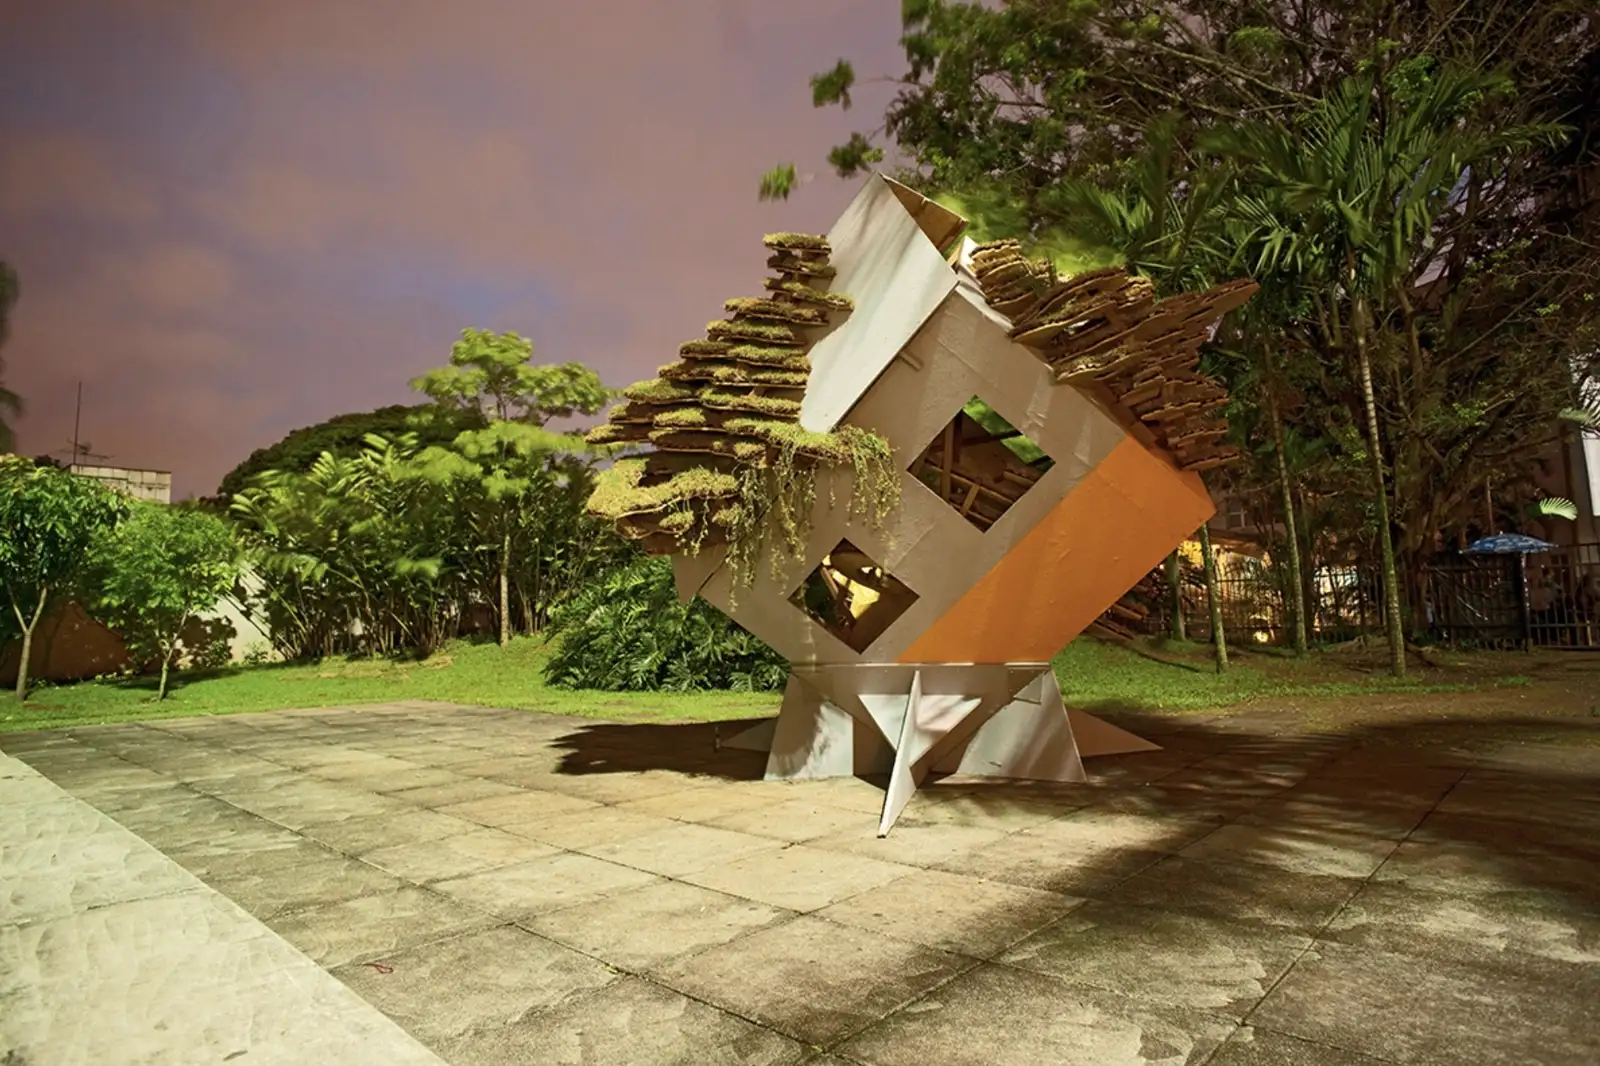
In the second exhibition of Kalinowski in Brazil, CLOUDY THOUGHTS (2013, MuBE, São Paulo), we were able to construct a real-size house with layers of green. This piece was the first one using the technology of green roofs, developed by our supporters Ecotelhado.
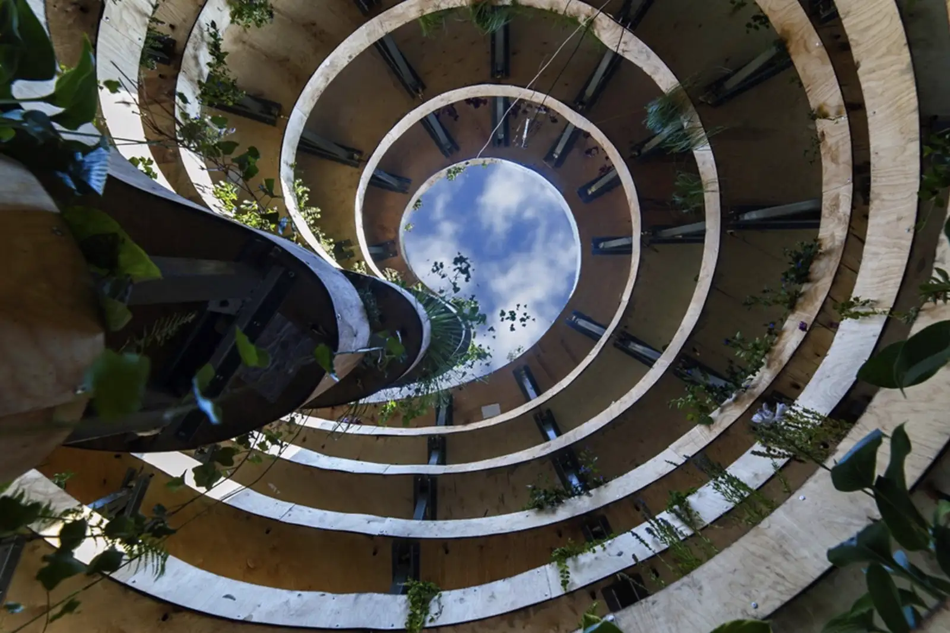
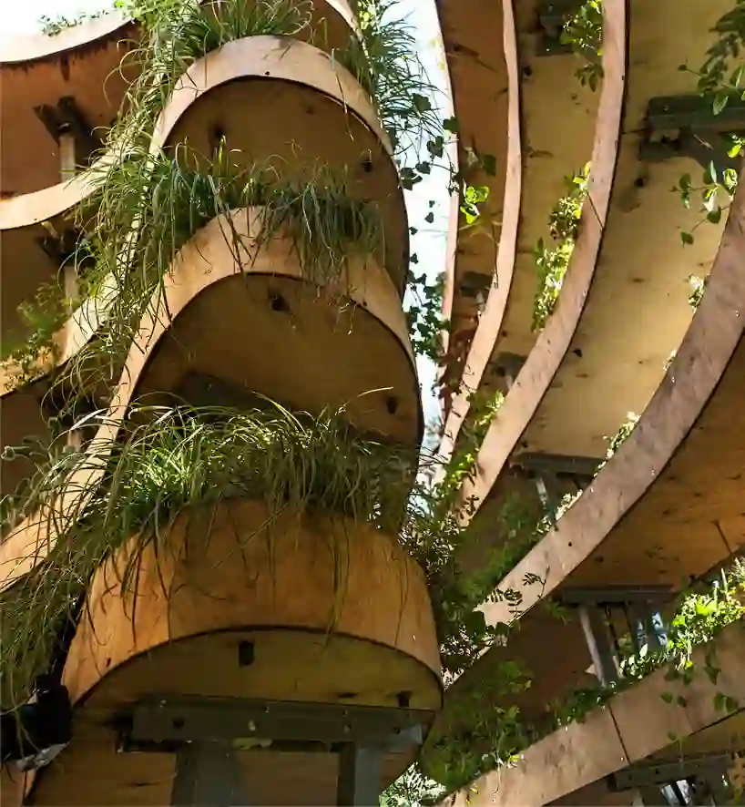
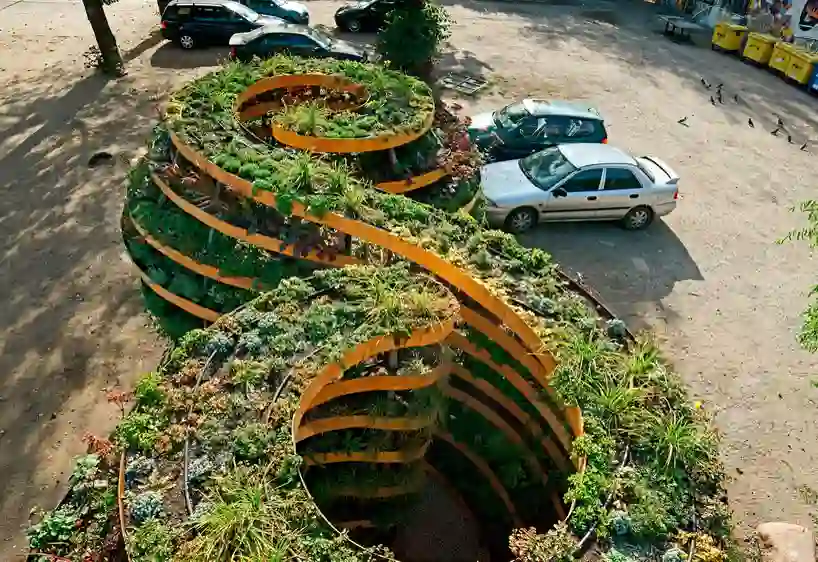
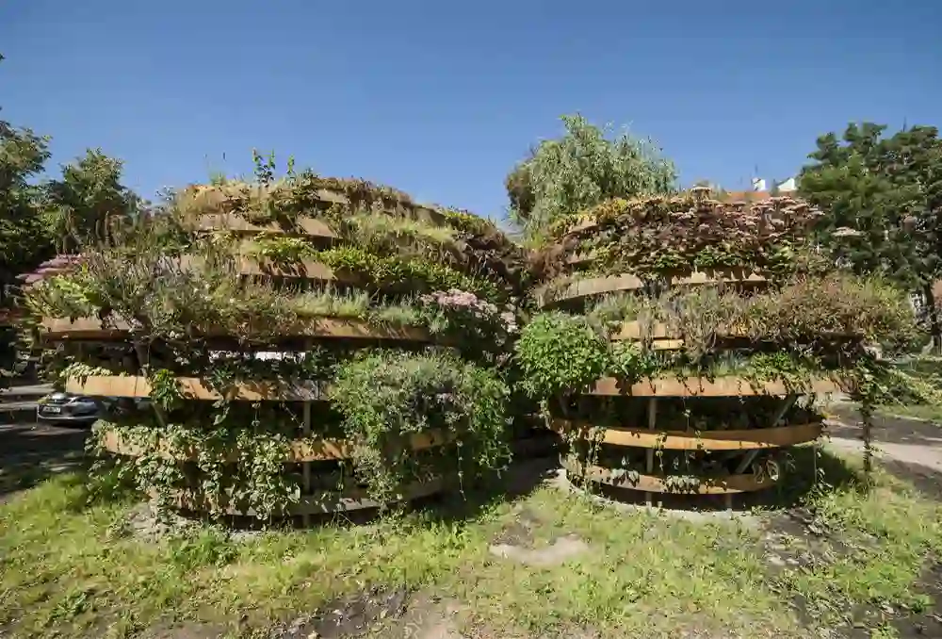
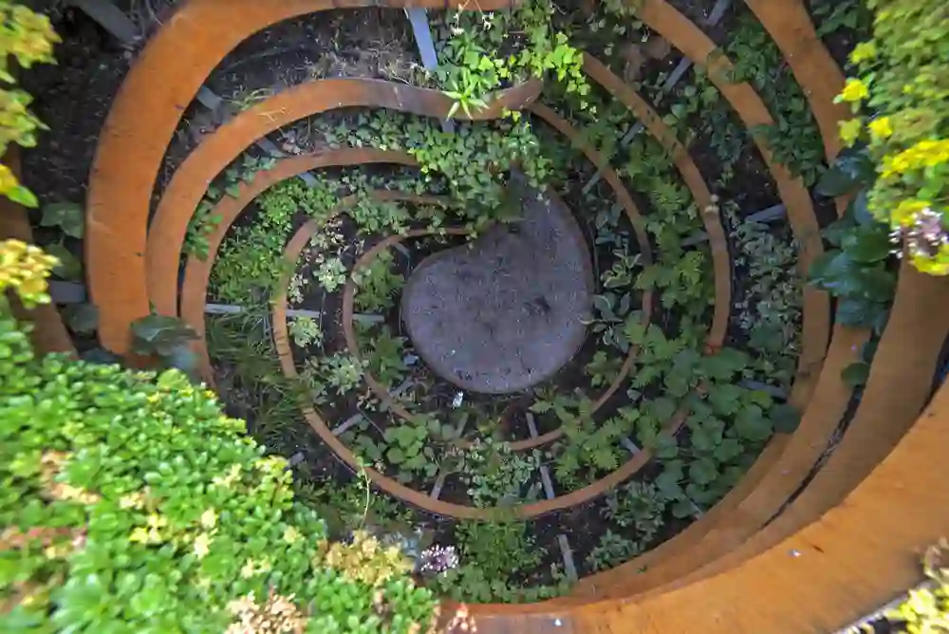
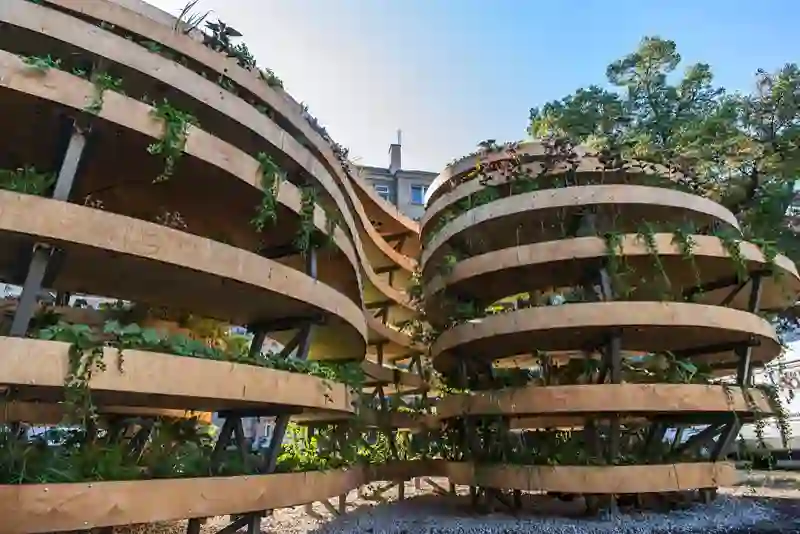
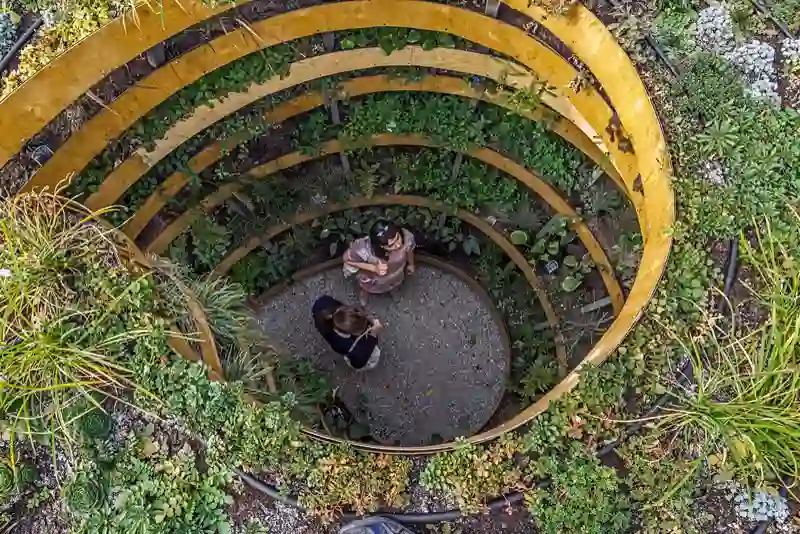
THE INFINITE GREEN (2015, Wrocław) is the built proof of the technical system: approximately 110 m² across seven planted shelf-levels, about 3,000 plants of 100 perennial species, under-shelf low-waste irrigation, natural ventilation through shelf gaps and an open roof, and a measurable interior climate cooler and more humid than outside. See the full case study.
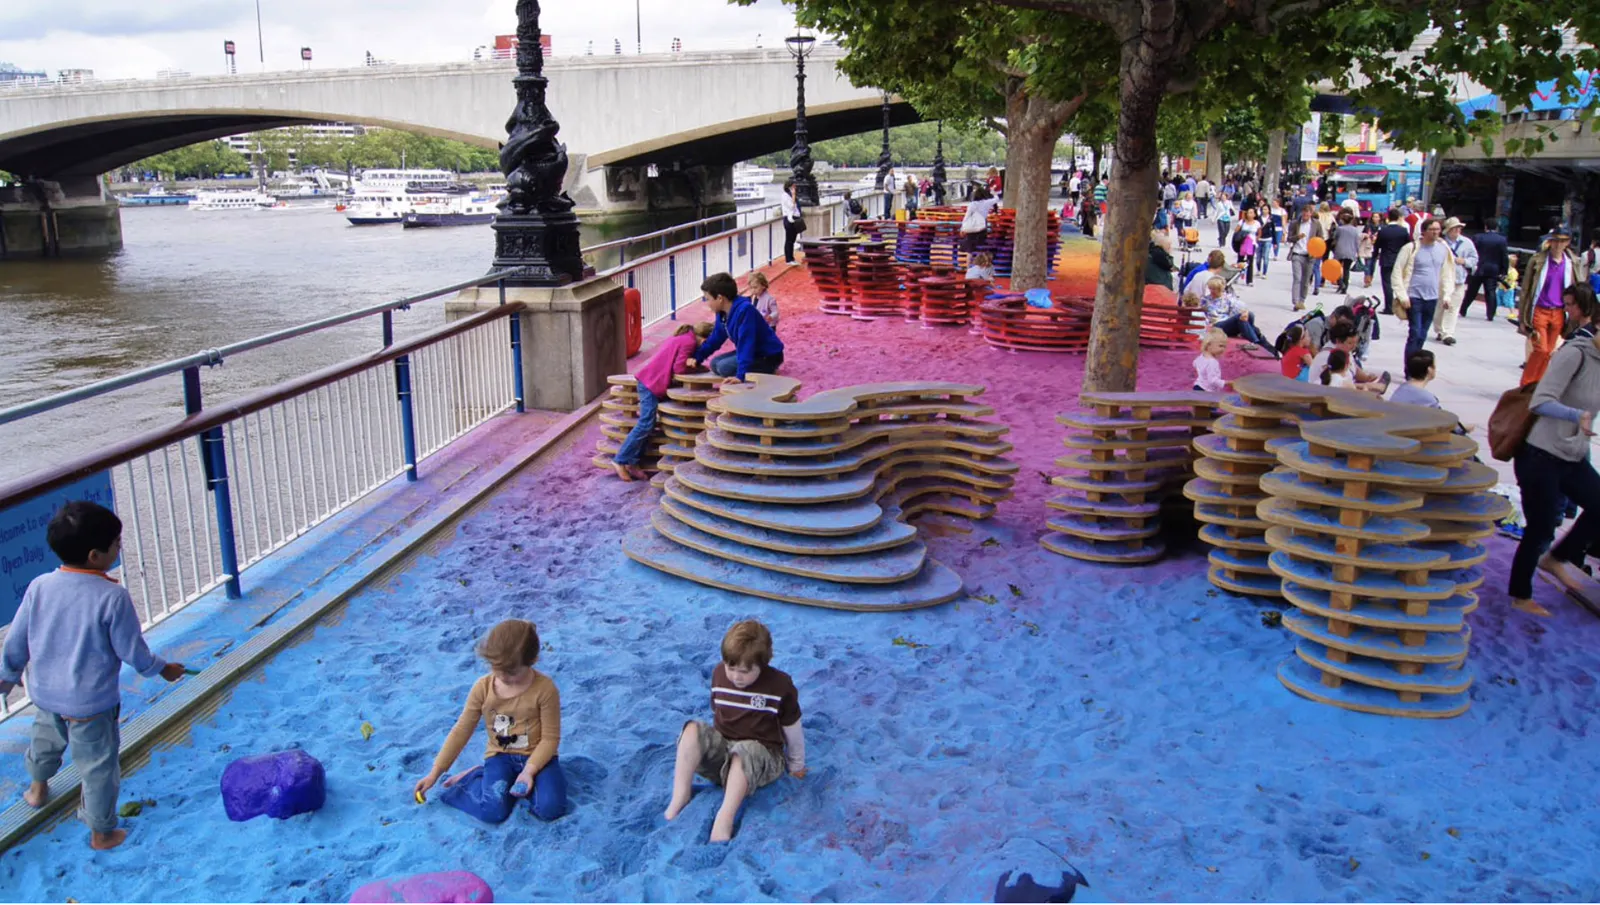
RAINBOW PARK (2012, Southbank Centre, London) is the precedent for the delivery side: a season-long participatory work on a major public thoroughfare, with an estimated 7.8 million people through the site. See the full case study.
WHAT IS PROPOSED IN THE UNITED STATES
No Living Structure has been built in the United States. This would be the first.
Ignea Labs proposes a first US build: a planted walk-in structure on a host site in the United States, especially in communities affected by extreme dryness, heat and air pollution, using Kalinowski's Green Wall shelving system, steel and plywood shelf-levels carrying soil beds, an under-shelf low-waste irrigation line, natural ventilation through shelf gaps and an open roof, adapted to local species, loads and water conditions.
PRESS COVERAGE
International press coverage of the built precedent, THE INFINITE GREEN (2015, Wrocław). Images appear as published by each outlet; captions link to the original articles.
WHAT IS NEEDED
This is a proposal. To build it, Ignea Labs needs host sites, fabrication and horticultural partners, and project funding anywhere in the United States, especially communities affected by extreme dryness, heat and air pollution. Site, budget and partners are pending.